

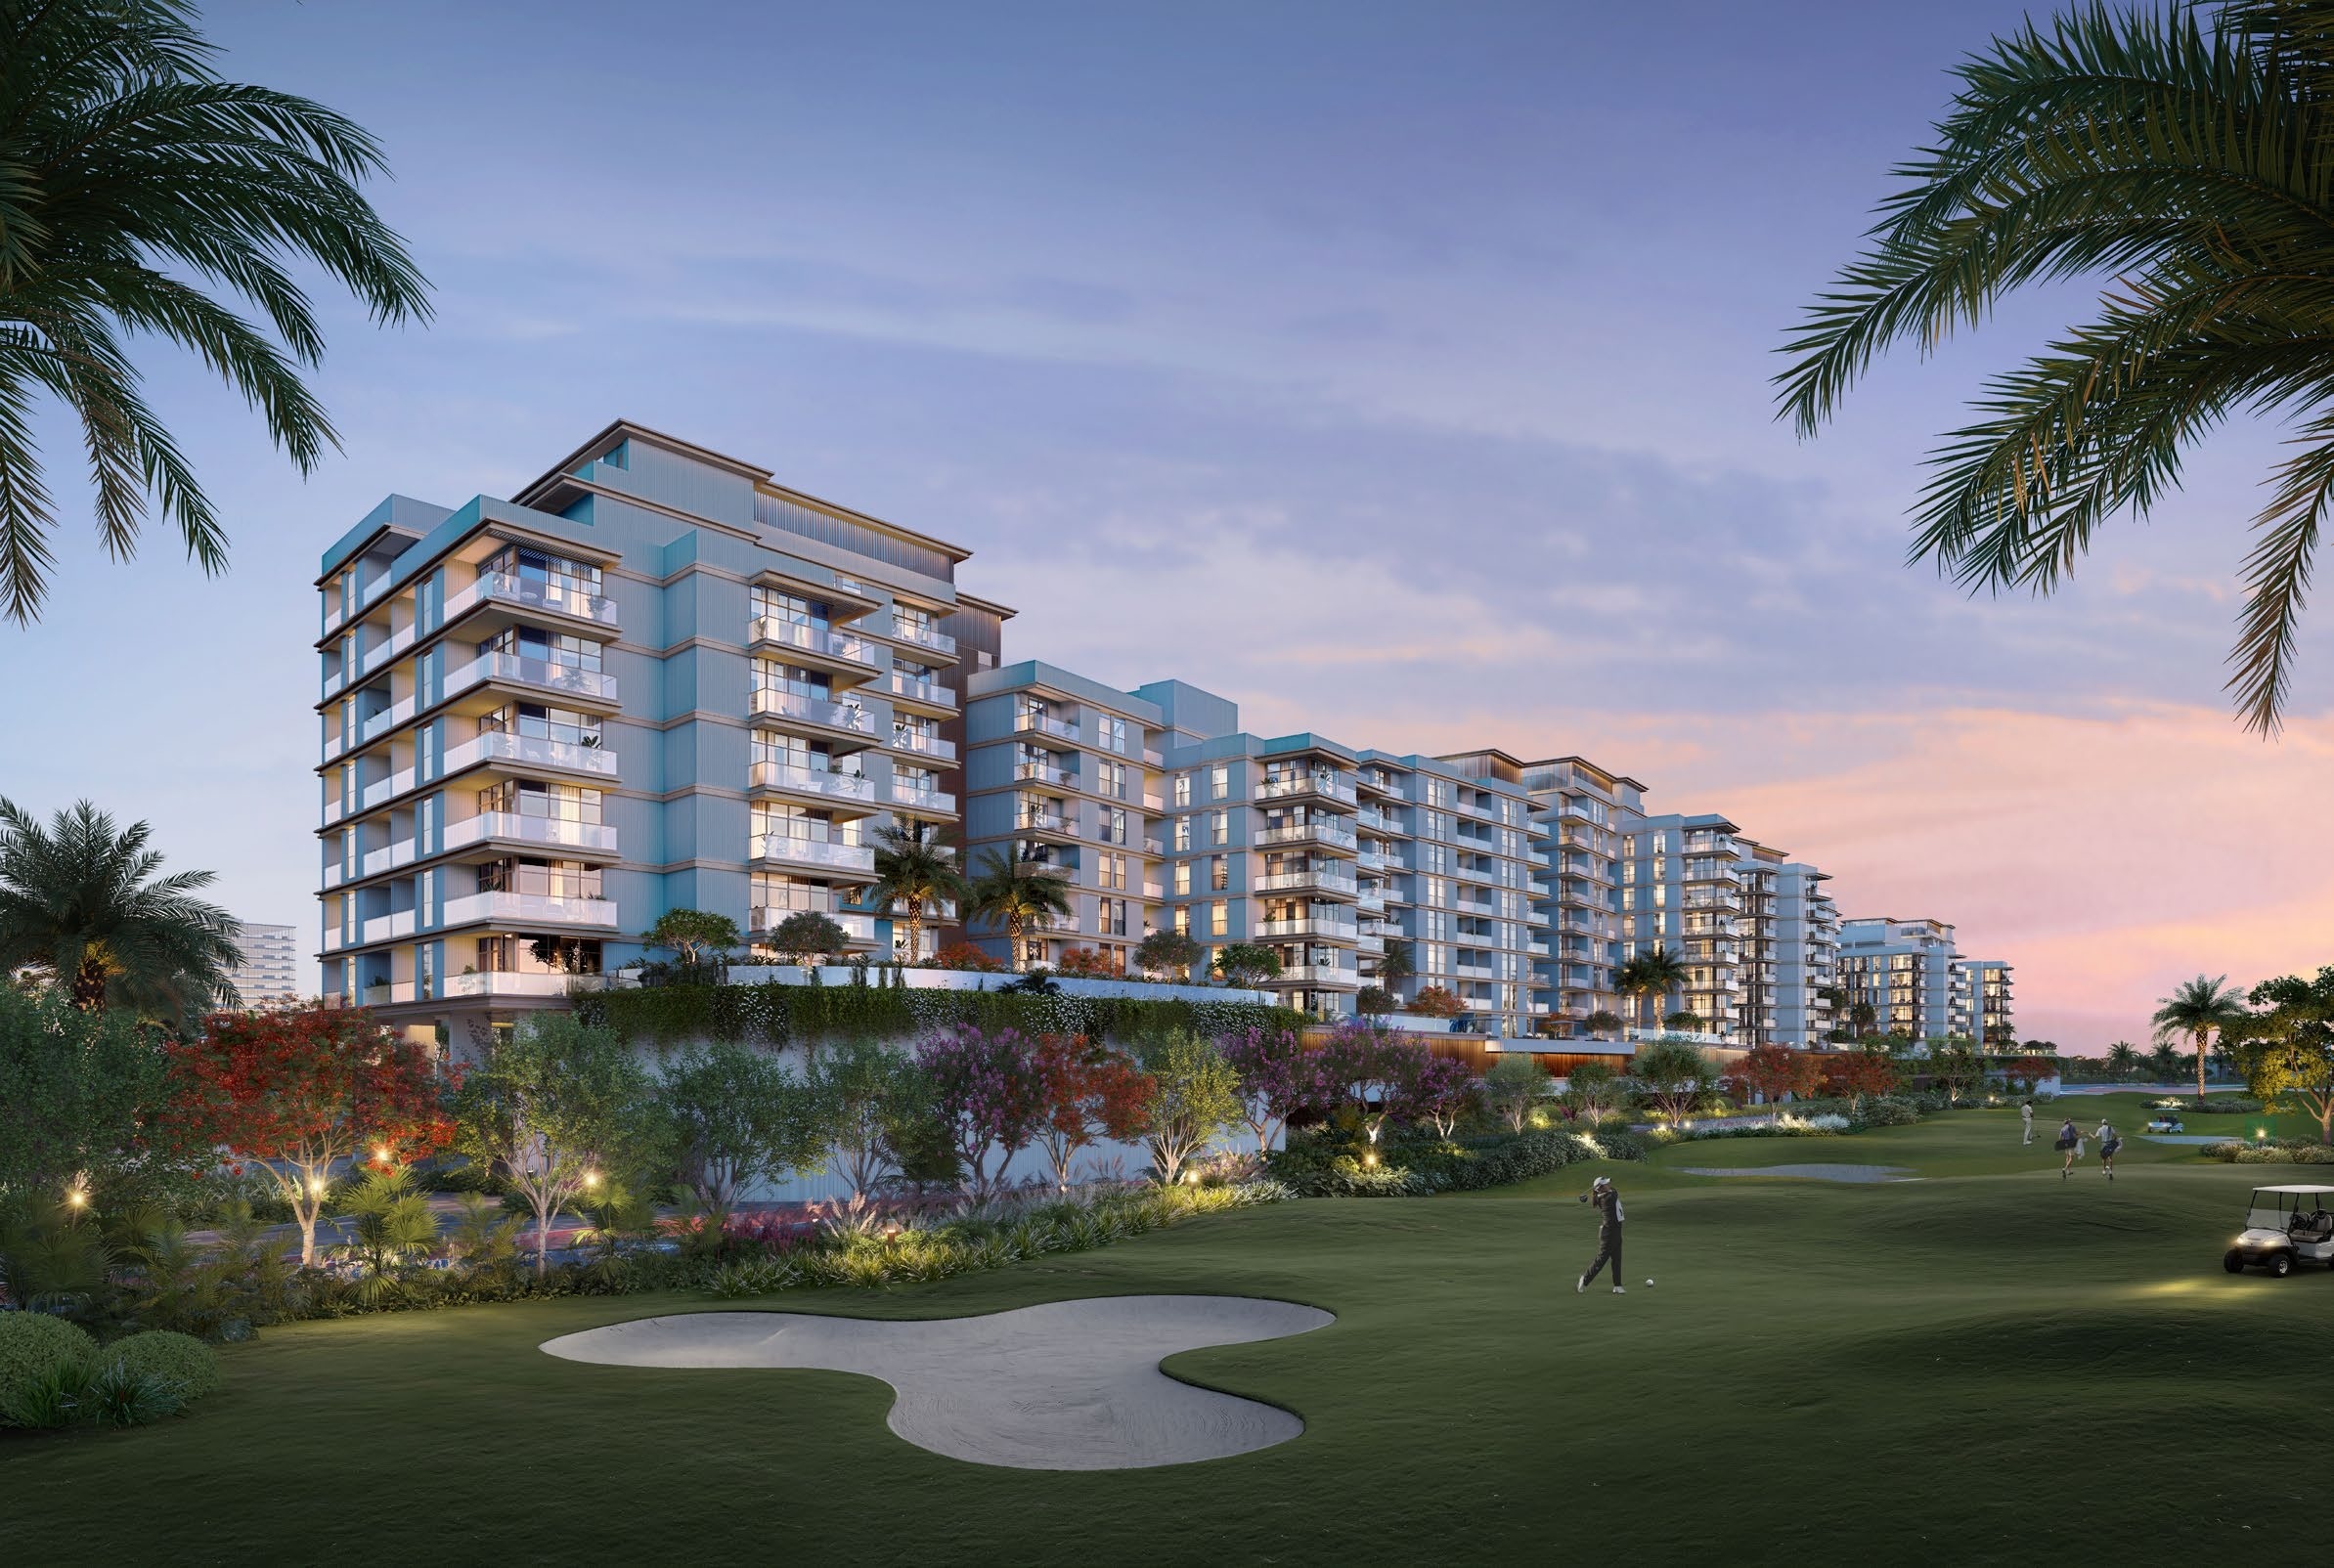
Al Hamra Greens by Al Hamra Developments – Ras Al Khaimah
- 11 months ago
Overview
About This Listing
Discover Al Hamra Greens — a premium residential community in Ras Al Khaimah that blends contemporary design, wellness-inspired amenities, and the natural beauty of lush landscapes and golf course views. Thoughtfully master-planned within the iconic Al Hamra Village, this new development redefines modern living with a serene, resort-style environment that caters to families, professionals, and investors seeking high-quality homes in a dynamic and fast-growing emirate.
Prime Location in the Heart of Al Hamra Village
Al Hamra Greens enjoys a highly desirable location just steps from the breathtaking fairways of Al Hamra Golf Course, ensuring stunning green vistas and a tranquil living experience. Residents are minutes away from the Al Hamra Marina & Yacht Club, Al Hamra Mall, top-rated hotels, pristine beaches, and Ras Al Khaimah’s emerging lifestyle and cultural destinations. The community also benefits from easy connectivity to Sheikh Mohammed Bin Salem Road, placing schools, healthcare facilities, retail centres, and leisure attractions within quick reach.
Modern, Wellness-Focused Living
Each home at Al Hamra Greens is meticulously designed to promote comfort, style, and natural harmony. The development features a contemporary collection of 1-, 2- and 3-bedroom apartments, offering generous layouts, well-planned floorplans, and high-quality finishes. Expansive windows fill the interiors with daylight, while balconies overlook landscaped gardens, swimming pools, or golf greens. The architecture emphasizes clean lines, sustainable materials, and smart design elements that enhance energy efficiency and overall wellness.
PAYMENT PLAN AVAILABLE!
20% Down Payment
30% During Construction
50% Hand over
Features & Amenities
- Air Conditioning Gym Swimming Pool Refrigerator Sauna
Binghatti Elite by Binghatti – Dubai Production City
-
Details
د.إ 12,24,999(Fixed)